
Share the site
Floor plan, north direction, photos, room dimensions and current construction stage.
We add your Vastu preferences to practical interior planning—then design, manufacture and install every approved element through one accountable team.
உங்கள் வாஸ்து விருப்பங்களையும் அன்றாட பயன்பாட்டையும் இணைத்து திட்டமிட்டு, ஒப்புதல் பெற்ற வடிவமைப்பை எங்கள் சொந்த தொழிற்சாலையில் தயாரித்து நிறுவுகிறோம்.
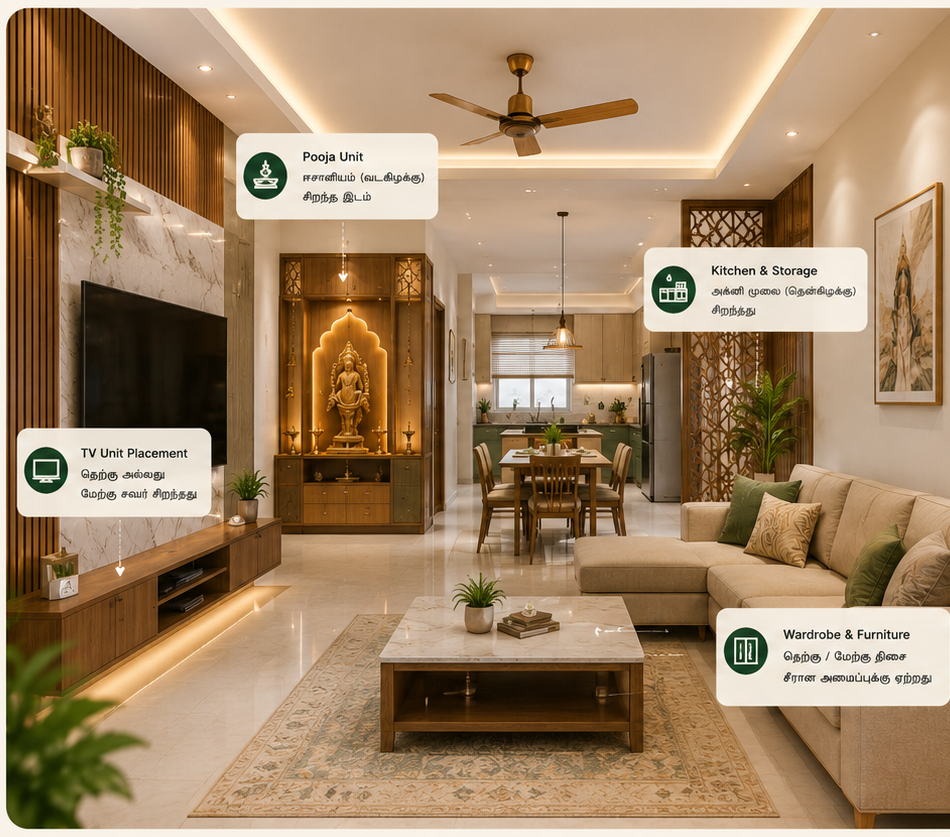 VASTU • INTERIORS
We first protect circulation, daylight, ventilation, safety, storage and daily comfort. We then consider direction, room function, furniture placement, colour and visual weight based on the Vastu preferences you share.
Every home and floor plan is different. Our recommendations are discussed with you before drawings and manufacturing begin.
முதலில் நடப்புப் பாதை, இயற்கை ஒளி, காற்றோட்டம், பாதுகாப்பு, சேமிப்பு மற்றும் அன்றாட வசதியை உறுதி செய்கிறோம். அதன் பின்னர் நீங்கள் பகிரும் வாஸ்து விருப்பங்களுக்கு ஏற்ப திசை, அறை பயன்பாடு, மரச்சாமான்களின் இடம், நிறம் மற்றும் பார்வை சமநிலையை திட்டமிடுகிறோம்.
ஒவ்வொரு வீட்டின் வரைபடும் வேறுபடும். தயாரிப்பு தொடங்குவதற்கு முன் அனைத்து பரிந்துரைகளும் உங்களுடன் ஆலோசிக்கப்படும்.
Floor plan, north direction, photos, room dimensions and current construction stage.
People, routines, storage, cooking habits, work needs, budget and Vastu priorities.
Furniture layout, pooja position, storage weight, colours, lighting and movement.
Approved drawings move to our factory, followed by site fitting and quality checks.
வீட்டு வரைபடம், வடக்கு திசை, புகைப்படங்கள், அறை அளவுகள் மற்றும் கட்டுமான நிலை.
வாழ்க்கை முறை, சேமிப்பு, சமையல் பழக்கம், வேலை தேவைகள், பட்ஜெட் மற்றும் வாஸ்து முன்னுரிமைகள்.
மரச்சாமான் அமைப்பு, பூஜை இடம், சேமிப்பு, நிறங்கள், விளக்குகள் மற்றும் நடப்புப் பாதை.
ஒப்புதல் பெற்ற வரைபடங்கள் தொழிற்சாலையில் தயாரிக்கப்பட்டு தளத்தில் தரமாக நிறுவப்படும்.
Directional preferences are reviewed against the actual plan and what can safely be changed.
Clear movement, useful shoe storage, warm light and a visually calm first view.
Position, orientation, ventilation, material and concealed devotional storage.
Hob and sink relationship, preparation path, appliance positions and practical storage.
Bed orientation preferences, wardrobe placement, circulation and glare-free lighting.
Desk direction preferences balanced with daylight, ergonomics and plug points.
Lofts, wardrobes and heavy storage distributed without making rooms feel crowded.
உண்மையான வரைபடம் மற்றும் பாதுகாப்பாக மாற்றக்கூடிய அம்சங்களுடன் திசை விருப்பங்கள் ஆய்வு செய்யப்படும்.
நடப்புப் பாதை, காலணி சேமிப்பு, மென்மையான ஒளி மற்றும் அமைதியான முதல் தோற்றம்.
இடம், நோக்கும் திசை, காற்றோட்டம், பொருள் மற்றும் மறைவு சேமிப்பு.
அடுப்பு–சிங்க் உறவு, தயாரிப்பு பகுதி, சாதனங்கள் மற்றும் பயன்பாட்டு சேமிப்பு.
படுக்கை திசை விருப்பம், அலமாரி, நடப்புப் பாதை மற்றும் கண் கூசாத விளக்குகள்.
மேசை திசை விருப்பத்துடன் இயற்கை ஒளி, உடல் வசதி மற்றும் மின் இணைப்புகள்.
அறை நெருக்கமாகத் தெரியாமல் லாஃப்ட், வார்ட்ரோப் மற்றும் கனரக சேமிப்பை பகிர்வு செய்தல்.
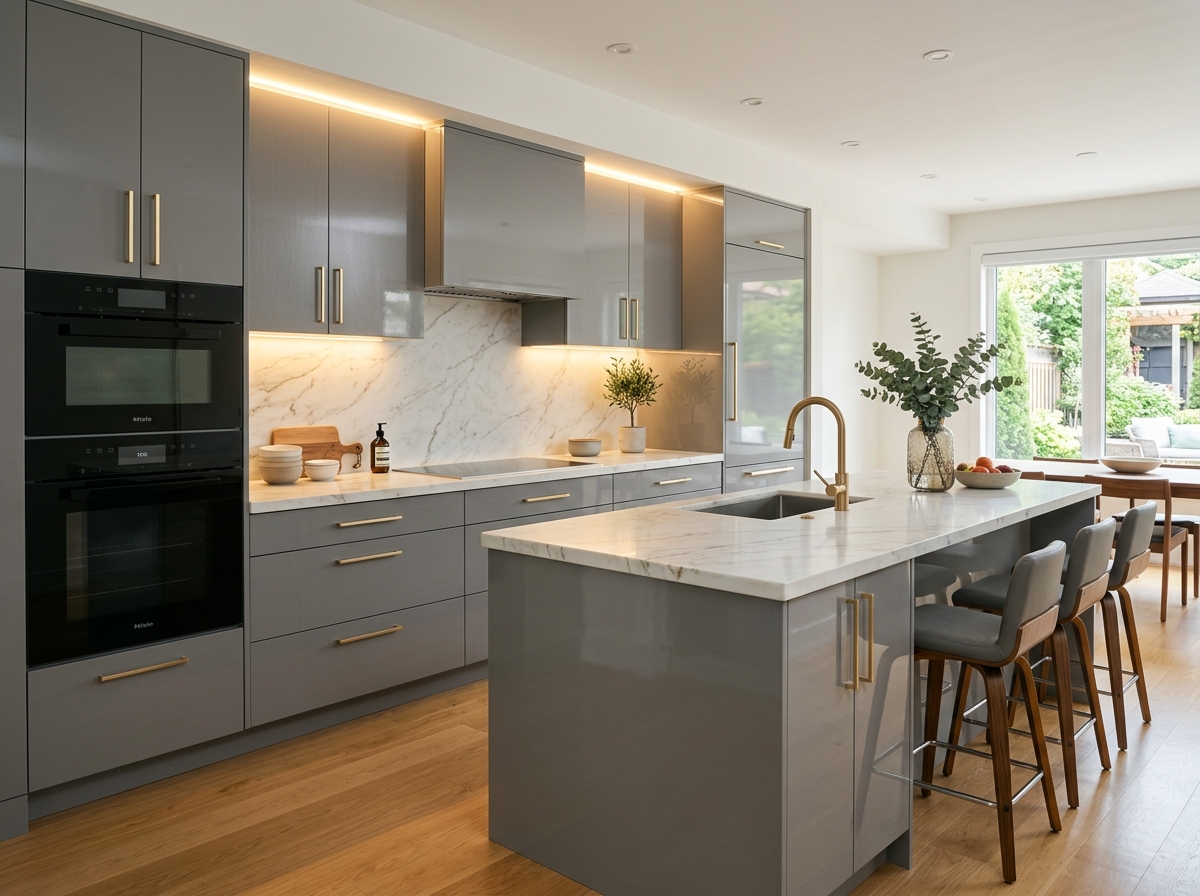
Bring your floor plan, north direction, site location and Vastu priorities. We will explain what can be addressed through interior planning and what may require architectural advice.
வீட்டு வரைபடம், வடக்கு திசை, தள முகவரி மற்றும் வாஸ்து முன்னுரிமைகளை அனுப்புங்கள். இன்டீரியர் திட்டத்தில் எதை செய்யலாம், எதற்கு கட்டிட ஆலோசனை தேவை என்பதை விளக்குகிறோம்.
Send your plan and request a Vastu-friendly interior discussion.
உங்கள் வரைபடத்தை அனுப்பி வாஸ்து நட்பு இன்டீரியர் ஆலோசனையை கேளுங்கள்.
WhatsApp usVastu is a traditional belief-based planning system. Sri Lakshmi Interiors does not promise medical, financial or other guaranteed outcomes. Structural changes should be confirmed with a qualified architect or engineer.